
BEDS4
BATHS3 full 1 partial
SQUARE FEET4,502
MLS#963240
STATUSActive
PROPERTY TYPEResidential - Single Family
SUBDIVISIONCedarbrook Farm
SCHOOLBeavercreek
Property Description
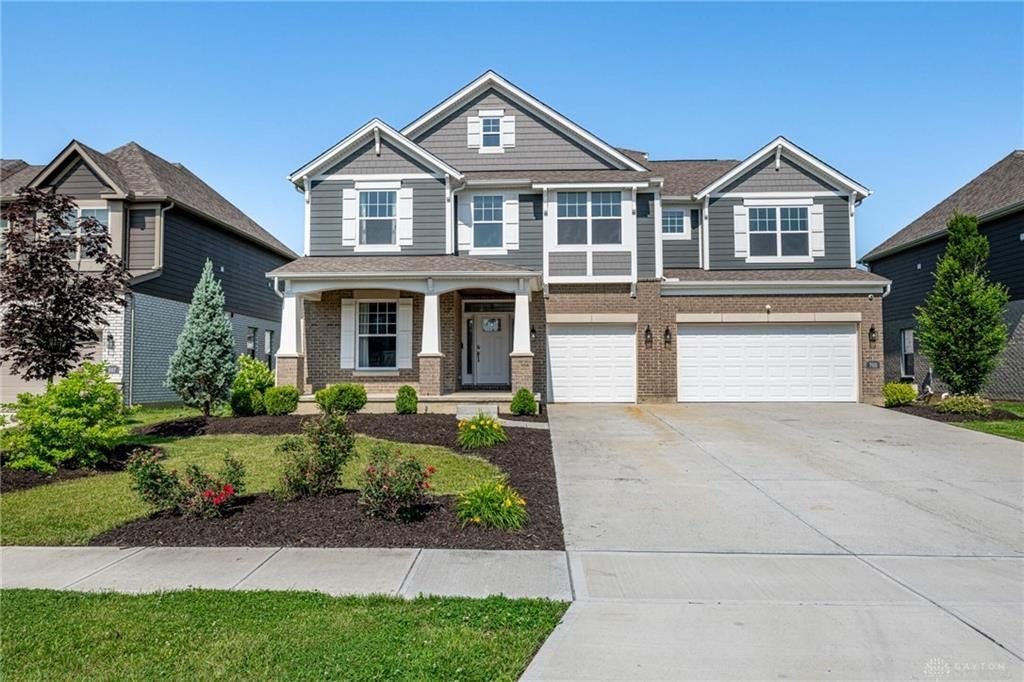
This stunning former MI Homes model, offers exceptional upscale finishes, in the highly desirable Cedarbrook Farm of Beavercreek. 4,502 sq. ft, 4 bedrooms, 3.5 bathrooms, a first-floor study, full basement, and 3-car garage. Step inside the grand 2-story entry to glamorous wood flooring, custom millwork, elegant lighting, and designer details throughout. The spectacular great room features soaring ceilings, wood beam accents, custom built-in cabinetry, and a dramatic floor-to-ceiling stone gas fireplace. The open-concept design flows seamlessly into the gourmet kitchen and sunny breakfast area. The chef's kitchen is beautifully appointed with an oversized center island, quartz countertops, tile backsplash, stainless steel appliances, gas cooktop, a walk-in pantry, and a convenient butler’s pantry with additional cabinetry. Entertain in style in the formal dining room highlighted by a raised tray ceiling. The main level also includes a private study with double doors, a foyer/mudroom with custom storage cubbies, and a convenient powder room. Upstairs, retreat to the luxurious owner’s suite featuring a coffered ceiling, elegant wainscoting, a spa-inspired bath with dual vanities, an oversized walk-in shower, and two large walk-in closets. The second floor also offers a spacious loft with custom built-ins, three additional bedrooms, a Jack-and-Jill bath, an additional full bath, and a well-equipped laundry room with sink, quartz countertops, cabinetry, and included washer and dryer. Outdoor living is equally inviting with a charming covered front porch and a spacious deck just off the kitchen—perfect for relaxing or entertaining. The lower level has an additional 2.313 sq. ft. of unfinished space providing abundant storage and endless possibilities for future expansion. Excellent location, near shopping and easy access to highways. Beavercreek Schools. This exceptional luxury home offers the benefits of new construction without the wait. Don’t miss this opportunity.
Upcoming Open Houses
Open House Thursday July 9th, 5:30pm - 7:30pm
Open House Sunday July 12th, 1:30pm - 3:30pm
Property Features
Property Type: Residential - Single Family
Basement: Yes
Cooling: Central
Fireplaces: 1
Garage: 3 car attached
Heating: Forced Air, Natural Gas
Lot Size: 0.20 Acres
Stories: 2.0
Taxes: $13,766
Year Built: 2020
Feature Descriptions
Appliance Features: Cooktop, Dishwasher, Dryer, Garbage Disposal, Microwave, Refrigerator, Wall Oven, Washer
Basement Features: Full, Unfinished
Exterior: Brick, Cement / Fiber Board
Fireplace. Features: Gas, One
Garage Features: 3 Car, Attached, Opener
Lot Dimensions: 66 x 135
Outside Features: Deck, Porch
Ownership: LLC
Utilities: 220 Volt Outlet, Public Water, Natural Gas, Sanitary Sewer
Room Sizes
Great Room: 20 X 17 Level - Main
Dining Room: 12 X 17 Level - Main
Study/Office: 13 X 12 Level - Main
Primary Bedroom: 20 X 16 Level - Second
Loft: 20 X 18 Level - Second
Bedroom: 11 X 17 Level - Second
Bedroom: 13 X 12 Level - Second
Bedroom: 12 X 12 Level - Second
Entry Room: 17 X 7 Level - Main
Mud Room: 13 X 7 Level - Main
Breakfast Room: 13 X 10 Level - Main
Laundry: 7 X 7 Level - Second
Kitchen: 14 X 12 Level - Main
Local Schools
School District: Beavercreek
Listed By / Shown By
Listed By
Agency Name: BHHS Professional Realty
Agency Phone: (937) 436-9494
Shown By
Agent Name: David Clarkin
Agent Phone:
Agency Title: Key Realty

Estimate Your Payment
Estimated Payment
$ 4,825.53 per month $3,496.07 Principal & Interest $1,147.17 Property Tax $182.29 Homeowner's InsuranceChange Payment Information

David Clarkin
Email Me

Privacy Policy / DMCA Notice / ADA Accessibility


This site is hosted, designed and copyright
© 1994 - 2026 by
Delta Media Group, Inc. -- Patent Pending --
Agency License Information: 1-877-539-7589 | Ohio Lic# REC.2010002888 6800 W Central Ave #B, Toledo, OH 43617 | Michigan Lic# 6505366134 8040 Summerfield Rd, Lambertville, MI 48144 | Indiana Lic# RC52400106 3029 W Smith Valley Rd #211, Greenwood, IN 46142 | West Virginia LIC# 010306 Erin Rickman, Broker. 410 Market St #3, Parkersburg, WV, 26101 | Colorado LIC# EC.100108419 603 Rood Ave, Grand Junction, CO 81501 | Nevada LIC# B.0146350.LLC 9190 Double Diamond Pwky, Reno, NV 89521 | Florida LIC# CQ1073507 16638 Mooner Plank Cir, Wimauma, FL 33598 | Illinois LIC# 481014661 640 S Washington St. Suite 212, Naperville, IL 60540
Agent License Information: Brokerage/Company License Number: REC.2010002888
705 Dewmar Drive | MLS# 963240
This single family home located at 705 Dewmar Drive, Beavercreek, OH 45434 is currently listed for sale with an asking price of $625,000. This property was built in 2020 and has 4 bedrooms and 3 full and 1 partial baths with 4502 sq. ft. Dewmar Drive is located in the Cedarbrook Farm subdivision within the Beavercreek school district. Search Cedarbrook Farm real estate on williamclarkin.ikeyrealty.com today.