
BEDS4
BATHS3 full
SQUARE FEET2,770
MLS#5208217
STATUSActive
PROPERTY TYPEResidential - Single Family
SUBDIVISIONDeer Wood Estates 4
SCHOOLMentor Exempted Village
Property Description
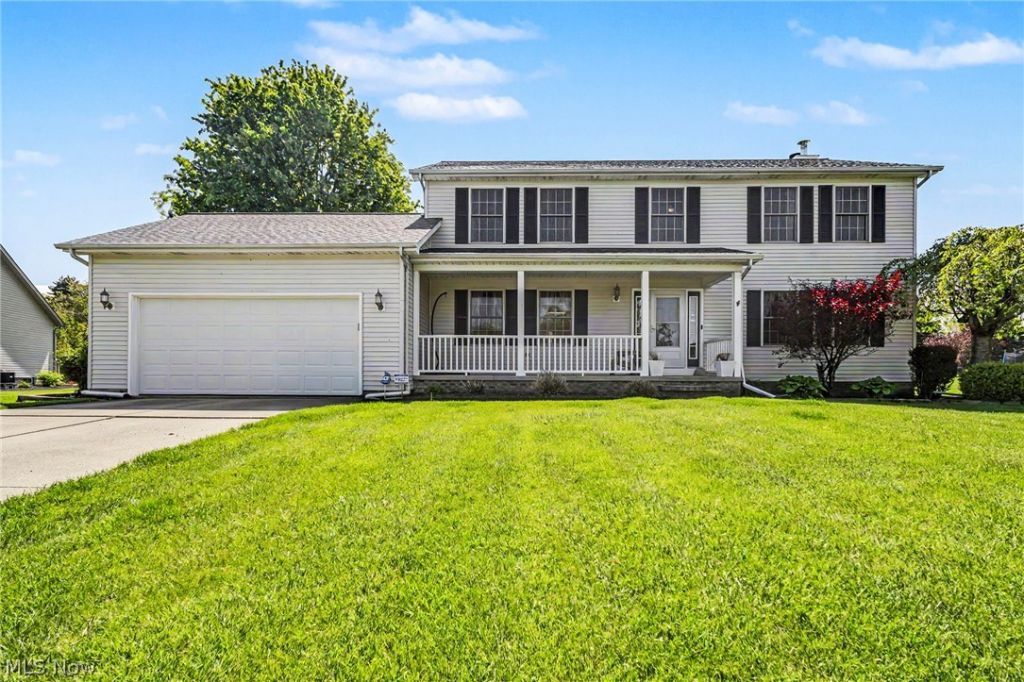
Welcome to a beautifully cared-for home nestled in one of Mentor's desirable, sidewalk-lined neighborhoods, thoughtfully updated inside and out. The main floor offers a bright, open living area with a full kitchen featuring granite countertops and oak cabinets that flows seamlessly into the family room with a cozy gas fireplace. You'll also find a dedicated dining room, living room, a full bathroom, and a convenient main-level laundry room. Upstairs, the full master en-suite with a walk-in closet is joined by three additional spacious bedrooms and another full bathroom, providing plenty of room for everyone. The partially finished basement adds even more versatility, complete with a roughed-in bathroom and ample space to customize to your needs. Sitting on just under an acre, the outdoor space is a true highlight. The backyard offers room to roam and a peaceful natural backdrop. Whether you're hosting on the patio, relaxing under the pergola, enjoying quiet mornings on the full deck, or unwinding in the included hot tub, this yard is designed for both fun and relaxation. A shed provides additional storage for outdoor essentials. This home also includes several valuable upgrades and conveniences: a security system, irrigation system, and invisible fence, along with numerous recent improvements. The roof is new as of 2025, the furnace was replaced in 2023, and the bathroom countertops were updated in 2026. Several rooms have been freshly painted, and the living room and family room floors were recently updated, giving the home a crisp, move-in-ready feel. With generous living space, an inviting atmosphere, and a location in one of Mentor's most sought-after neighborhoods, this home blends comfort, charm, and opportunity. Plus, it's just minutes from Route 2, offering quick and easy access to major highways while still enjoying a peaceful neighborhood setting. Don't miss your chance to make it yours.
Property Features
Property Type: Residential - Single Family
Basement: Yes
Basement: Partially Finished
Cooling: Central Air
Fireplaces: 1
Garage: 2 car attached
Heating: Forced Air, Gas
Home Style: Colonial
Lot Size: 0.73 Acres
Roof Type: Asphalt
Stories: 2.0
Taxes: $5,445 / year
Year Built: 1999
Amenities
Sprinkler/Irrigation
Feature Descriptions
Appliances: Dryer, Dishwasher, Microwave, Range, Refrigerator, Washer
Community Features: Sidewalks
Days on Site: 17
Exterior: Aluminum Siding, Vinyl Siding
Fencing: Electric
Fireplace: Gas
Laundry: Main Level, Laundry Room
Parcel#: 16-D-116-C-00-046-0
Parking: Attached, Garage
Patio/Porch: Deck
Security: Security System
Sewer: Public Sewer
Spa: Hot Tub
Spa: Yes
Water: Public
Local Schools
School District: Mentor Exempted Village
Listed By / Shown By
Listed By
Agency Name: HomeSmart Real Estate Momentum LLC
Agency Contact: kvictor312@aol.com, 440-667-5730
Shown By
Agent Name: David Clarkin
Agent Phone:
Agency Title: Key Realty

Estimate Your Payment
Estimated Payment
$ 3,337.00 per month $2,740.36 Principal & Interest $453.75 Property Tax $142.89 Homeowner's InsuranceChange Payment Information

David Clarkin
Email Me

Listing data compilation and photo(s) © 2026 - Multiple Listing Service, Inc. – All Rights Reserved
The photos may be altered, edited, enhanced or virtually staged.
Privacy Policy / DMCA Notice / ADA Accessibility


This site is hosted, designed and copyright
© 1994 - 2026 by
Delta Media Group, Inc. -- Patent Pending --
Agency License Information: 1-877-539-7589 | Ohio Lic# REC.2010002888 6800 W Central Ave #B, Toledo, OH 43617 | Michigan Lic# 6505366134 8040 Summerfield Rd, Lambertville, MI 48144 | Indiana Lic# RC52400106 3029 W Smith Valley Rd #211, Greenwood, IN 46142 | West Virginia LIC# 010306 Erin Rickman, Broker. 410 Market St #3, Parkersburg, WV, 26101 | Colorado LIC# EC.100108419 603 Rood Ave, Grand Junction, CO 81501 | Nevada LIC# B.0146350.LLC 9190 Double Diamond Pwky, Reno, NV 89521 | Florida LIC# CQ1073507 16638 Mooner Plank Cir, Wimauma, FL 33598
Agent License Information: Brokerage/Company License Number: REC.2010002888
9454 Deer Hollow Drive | MLS# 5208217
This single family home located at 9454 Deer Hollow Drive, Mentor, OH 44060 is currently listed for sale with an asking price of $489,900. This property was built in 1999 and has 4 bedrooms and 3 full baths with 2770 sq. ft. Deer Hollow Drive is located in the Deer Wood Estates 4 subdivision within the Mentor Exempted Village school district. Search Deer Wood Estates 4 real estate on williamclarkin.ikeyrealty.com today.